
Ref: TR405442
50 photo

Sale
Type of offer

190 m²
Building area

4 rooms
Rooms

1
Bathrooms
Description
English
Spanish
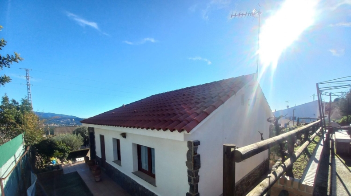
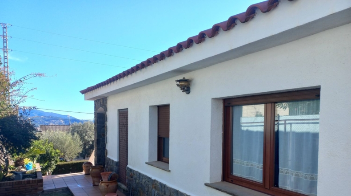
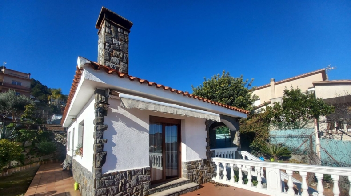
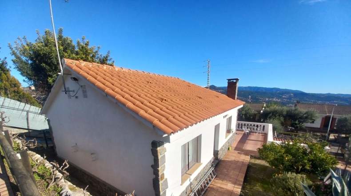
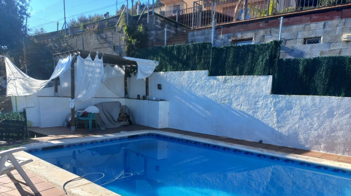
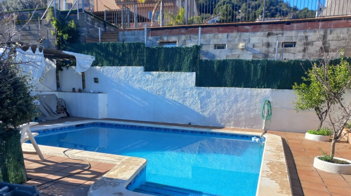
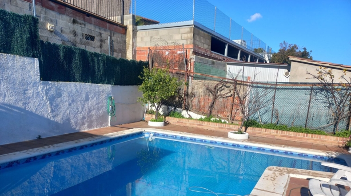
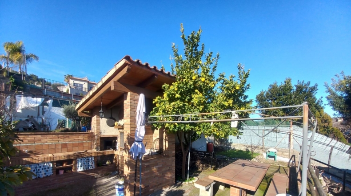
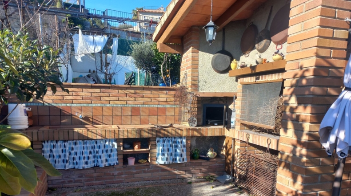
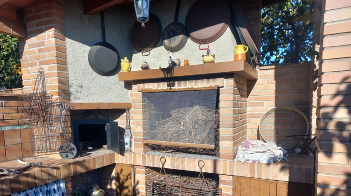
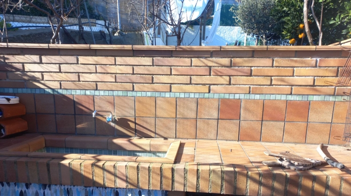
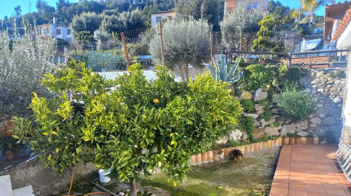
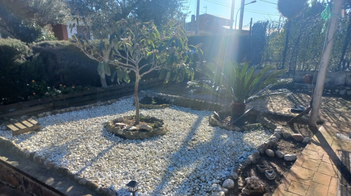
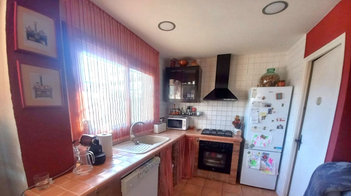
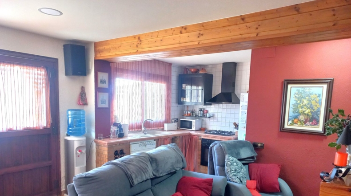
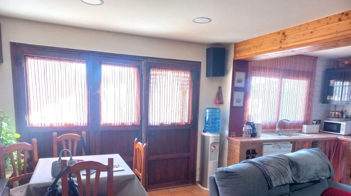
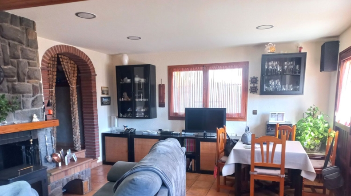
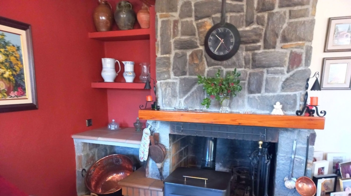
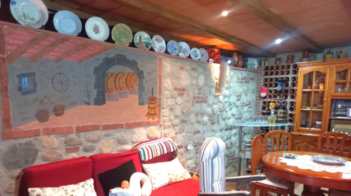
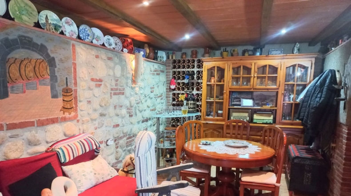
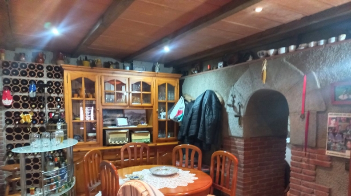
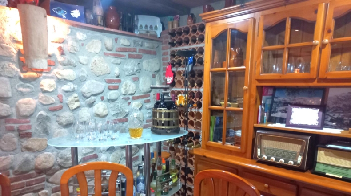
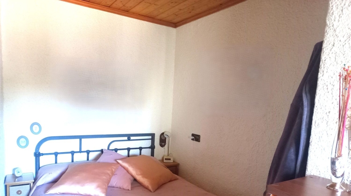
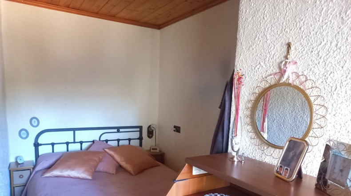
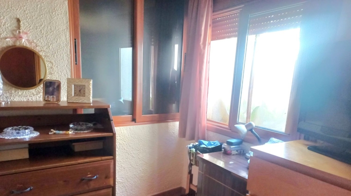
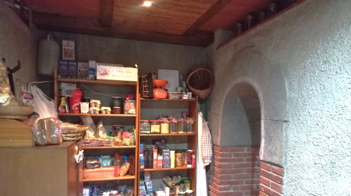
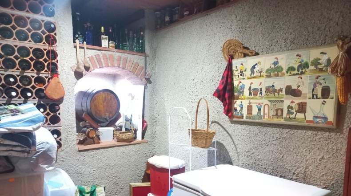
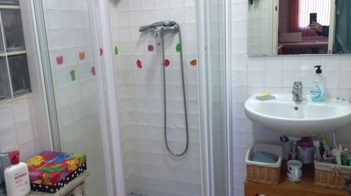
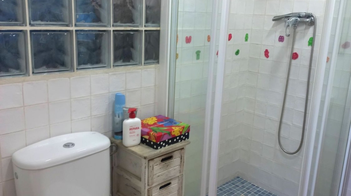
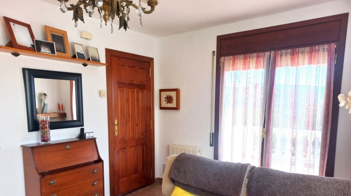
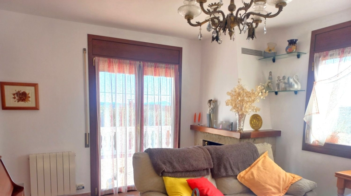
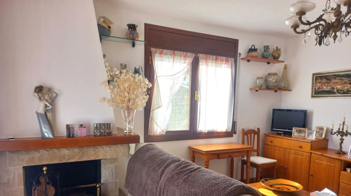
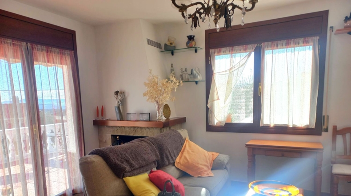
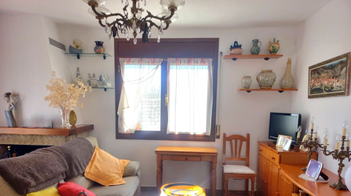
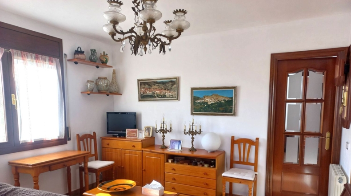
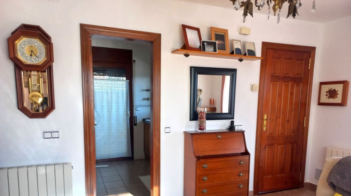
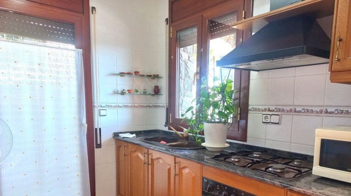
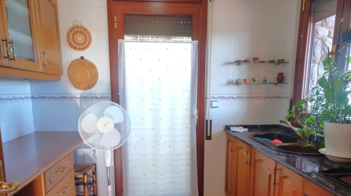
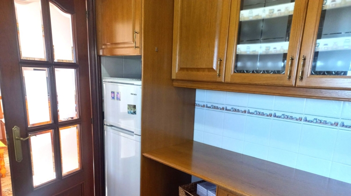
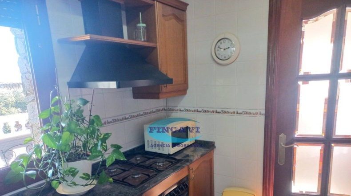
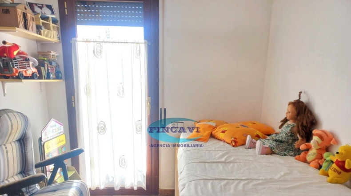
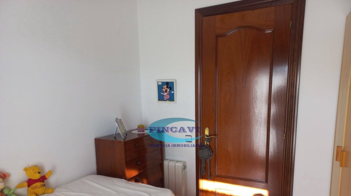
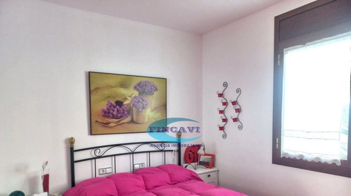
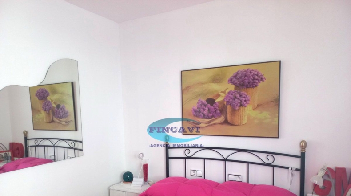
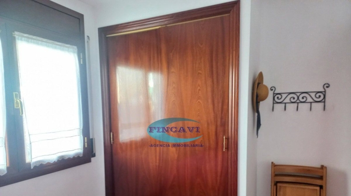
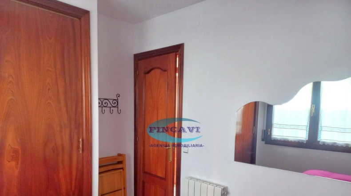
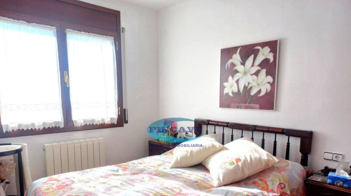
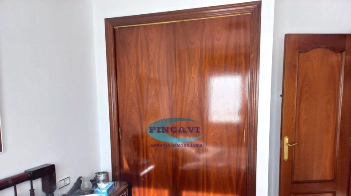
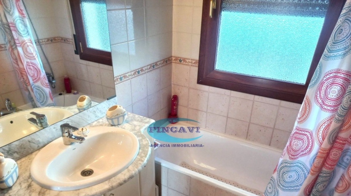
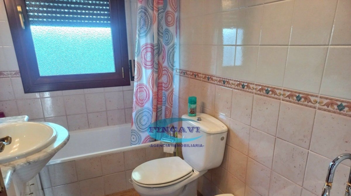
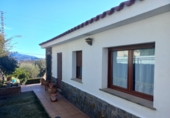
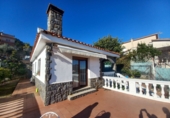
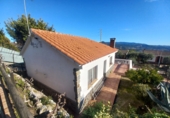
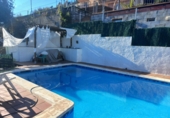
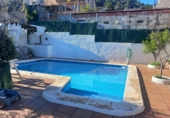
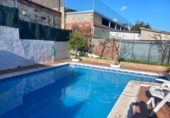
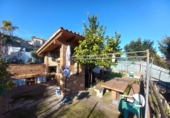
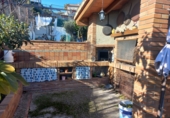
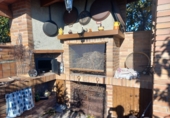
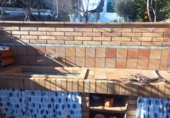
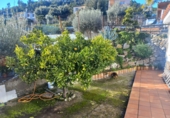
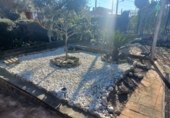
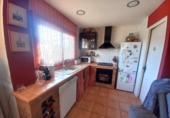
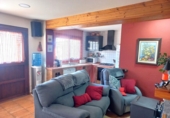
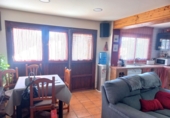
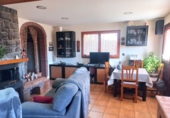
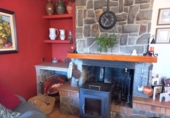
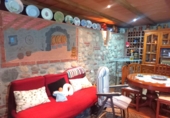
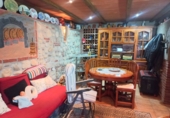
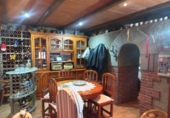
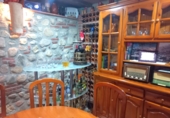
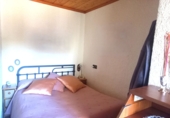
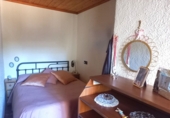
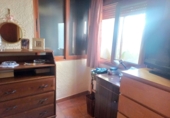
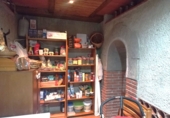
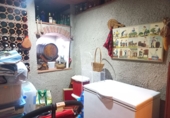
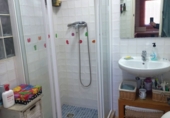
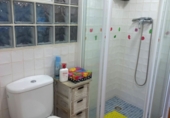
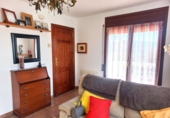
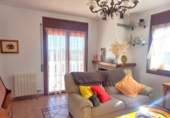
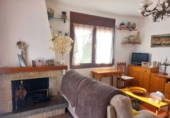
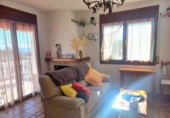
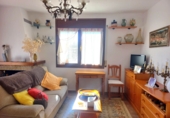
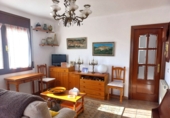
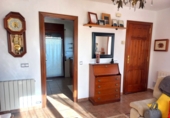
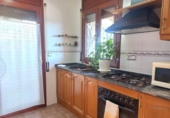
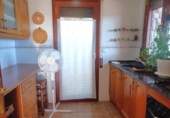
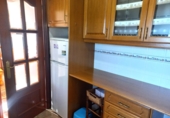
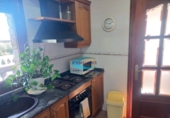
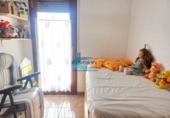
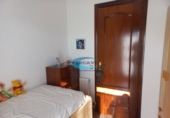
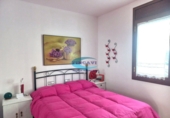
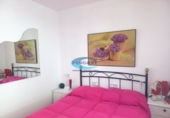
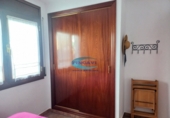
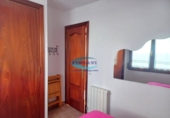
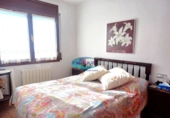
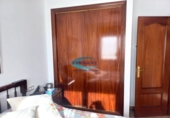
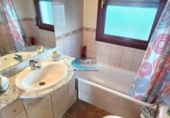
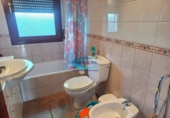
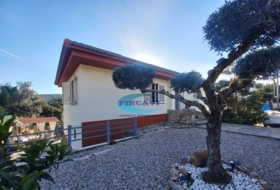
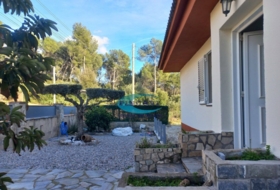
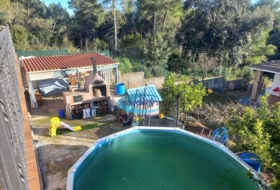
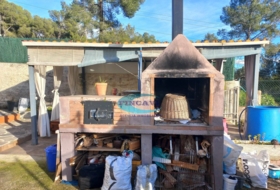
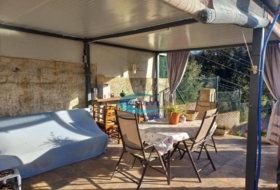
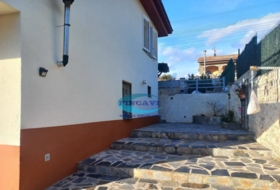
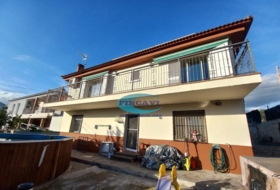
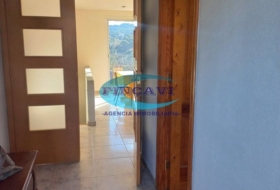
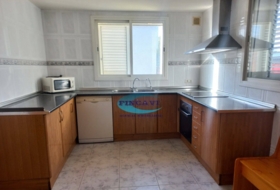
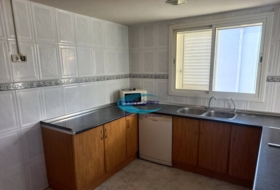
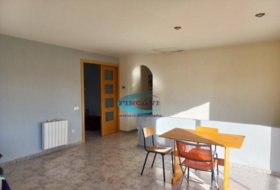
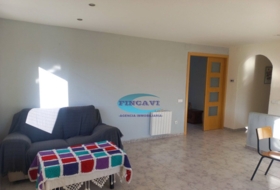
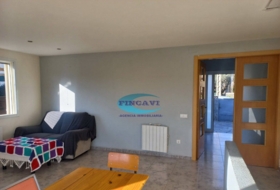
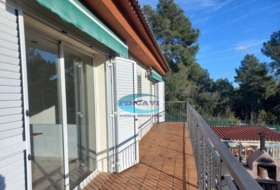
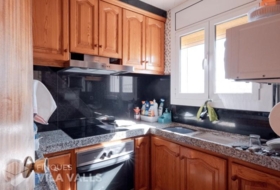
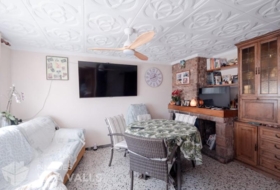
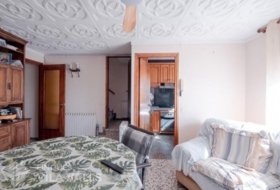
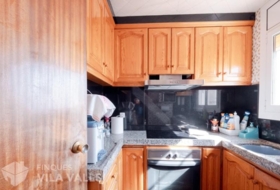
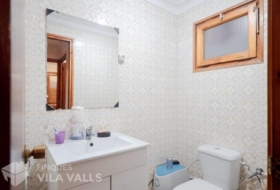
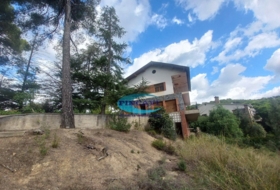
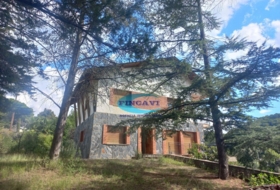
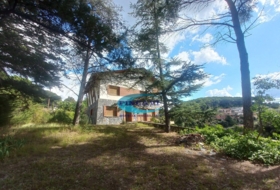
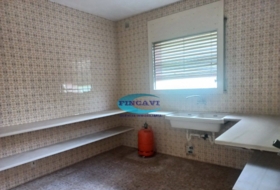
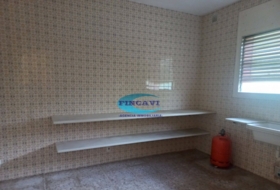
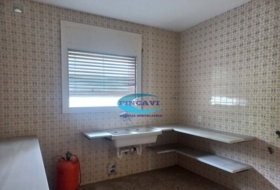
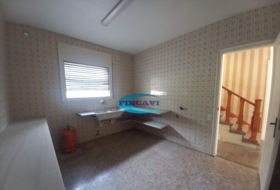
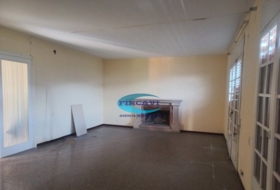
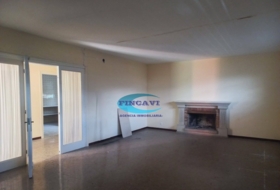
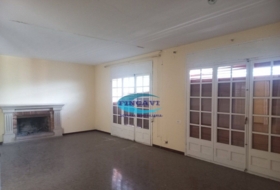
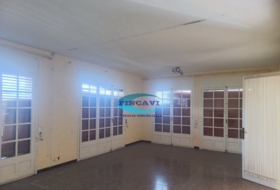
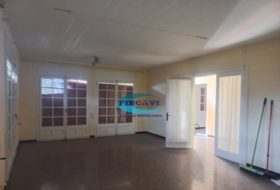
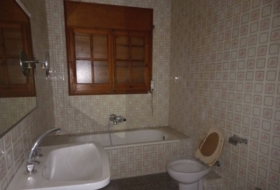
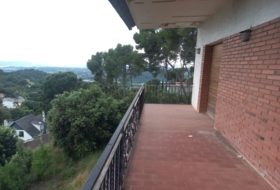
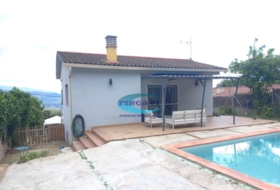
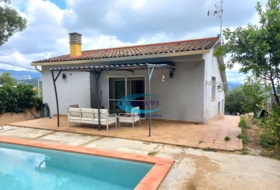
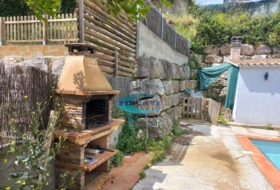
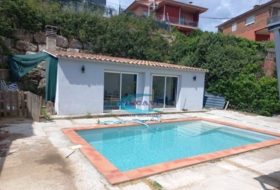
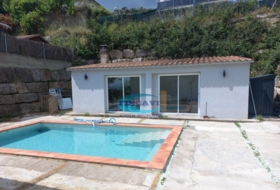
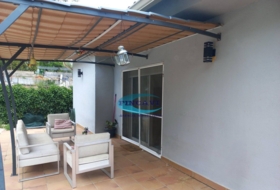
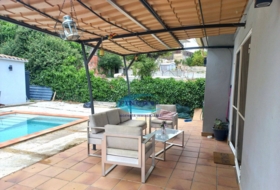
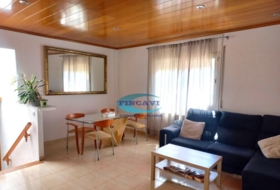
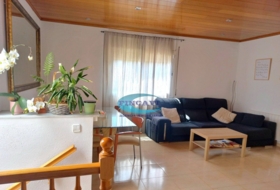
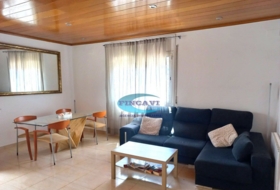
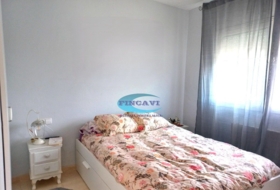
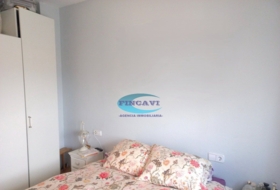
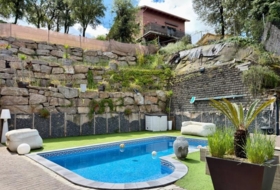
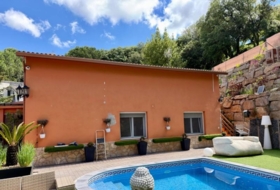
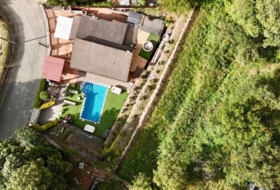
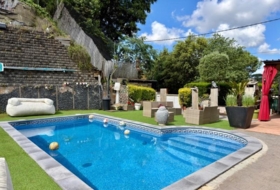
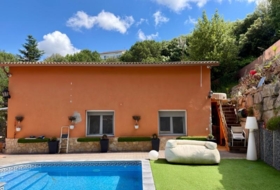
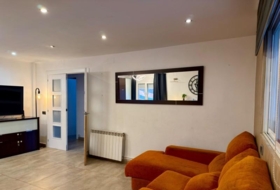
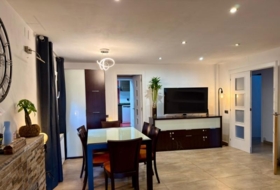
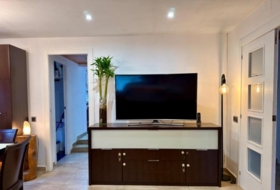
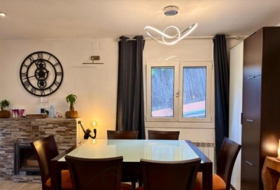
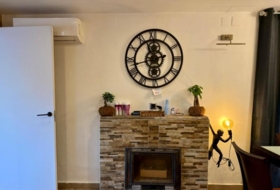
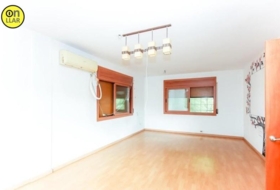
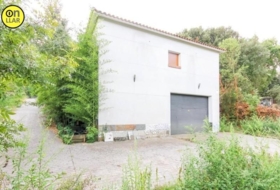
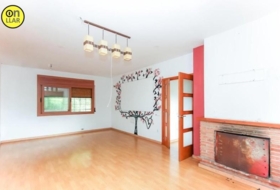
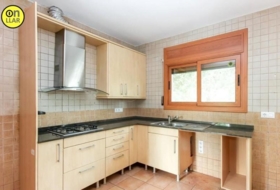
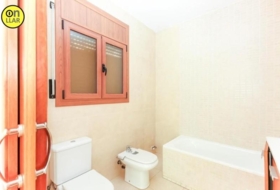
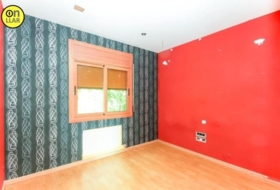
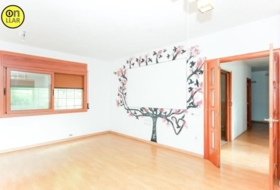
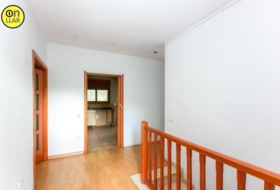
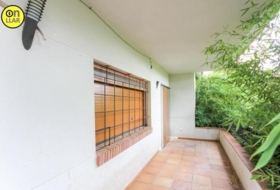
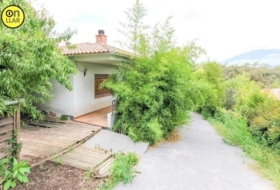
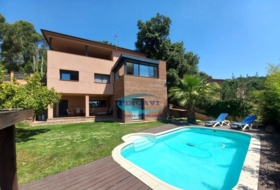
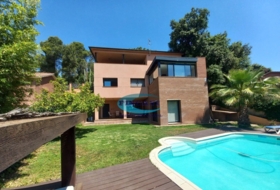
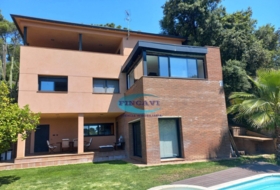
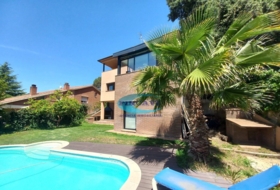
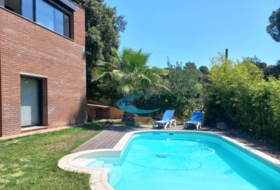
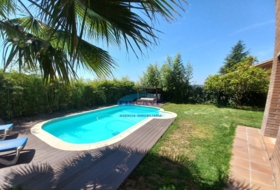
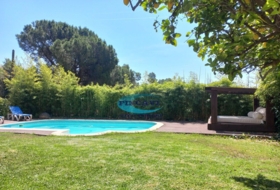
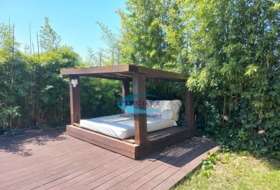
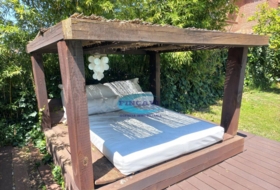
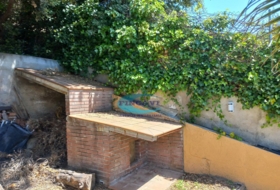
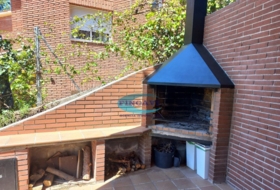
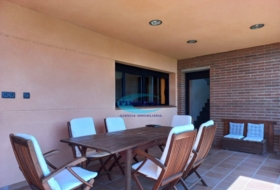
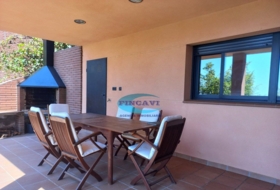
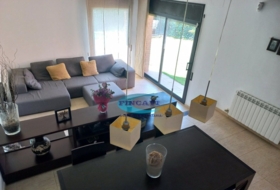
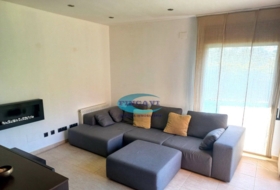
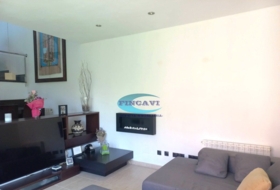
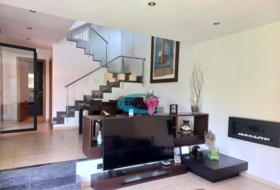
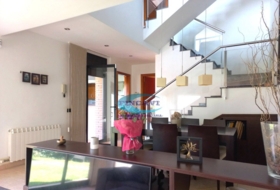
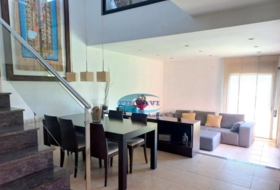
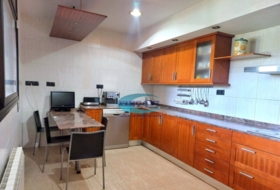
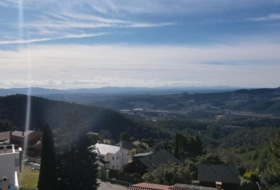
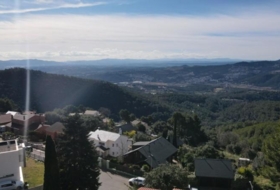
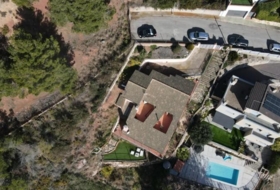
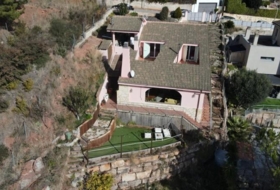
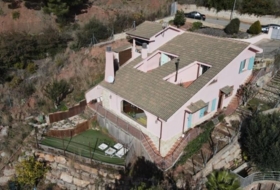
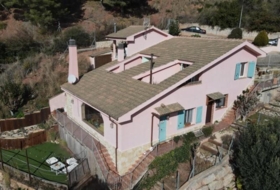
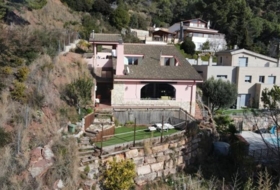
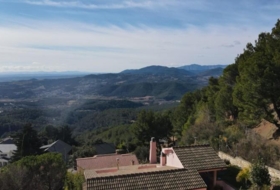
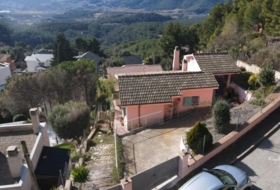
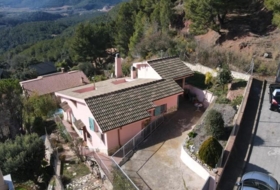
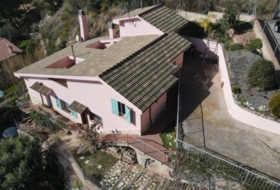
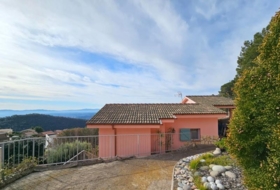
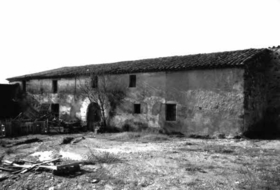
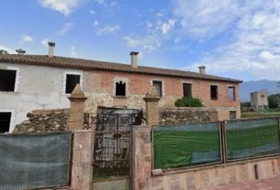
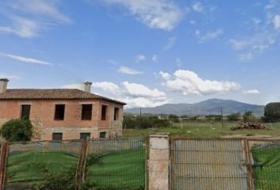
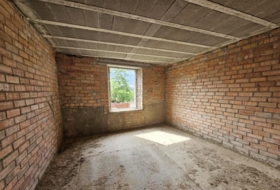
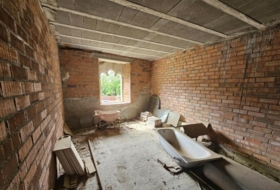
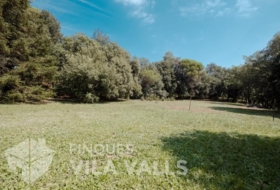
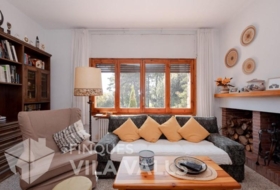
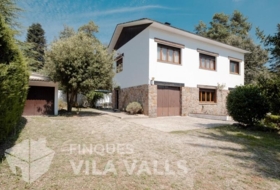
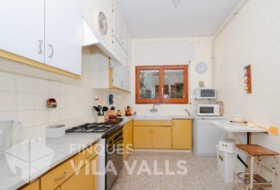
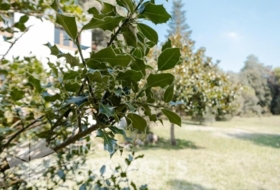
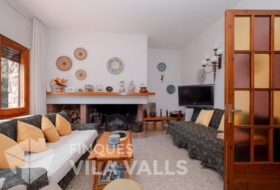
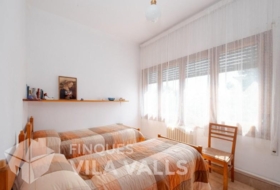
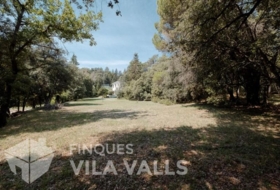
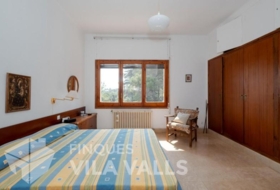
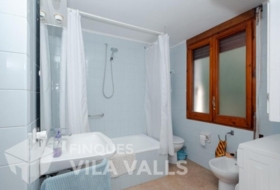
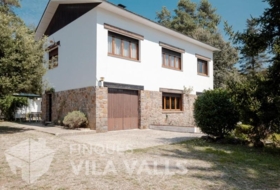
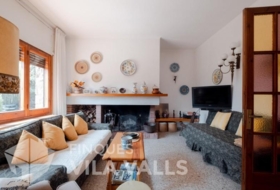
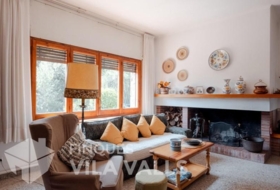
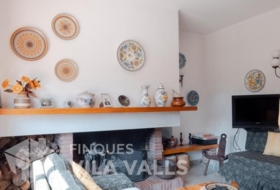
Detached stone tower-style property in Spain with two separate living areas (2-family possibility) plus main home with summer kitchen/entertainment space. Ground floor: approx. 26 m² dining area with open kitchen and fireplace, cloakroom with shower, approx. 26 m² lounge with 1 bedroom, storage room/pantry and boiler room. Main floor: 16 m² living-dining room with fireplace and access to large terrace; equipped kitchen with access to garden; 2 double bedrooms with built-in wardrobes; 1 single bedroom with garden access; full bathroom with bathtub. Outside: BBQ area with stone table and wood oven; 4x6 m pool with filtration; space for vegetable garden; parking porch for 1 car; rustic tile floors; exterior PVC wood-effect double glazing; ground-floor bars; oil heating with 1,000 L tank; 35,000 L rainwater cistern, 10,000 L potable water cistern, water softener; landscaped plot with printed concrete driveway.
Detached house in Bigues
Housing Status
Good condition
Rooms
4
Bathrooms
1
Building area
190 m²
Year built
1998
Additionally
 Private pool
 - Built-in closet
- Chimney
- Pantry
- Heating
- Terrace
- Garden
- Equipped kitchen
- Dining room
- Wine cellar


On ground
Type of offer
Sale
Type of land
Urban
Land area
634 m²
Type of access to the land
On paved road
Water
Yes
Gas
Yes
Cultivations
Yes
Building on ground
Yes
Purpose of the plot
- Residential
Cultivation
- Food crops
- — Fruit trees
 Food crops
Photos
Address
08415, Bigues, Barcelona
Town halls in Bigues
This land or property corresponds to the registry of the town hall of the locality.
Avenida Prat de la Riba 16708415 Bigues i Riells del Fai
How to get there Attention: This is not the owner's contact information!
Nearby houses
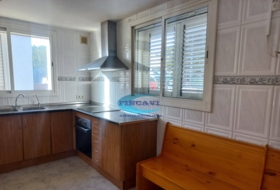
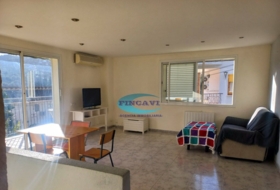
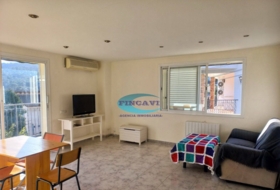
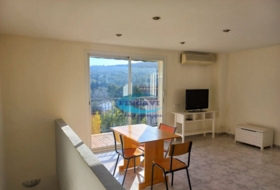


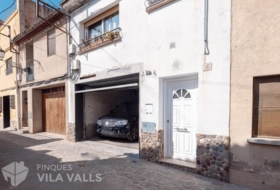
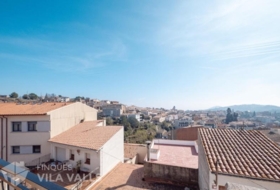
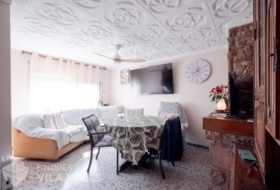
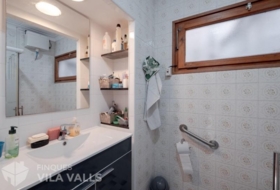
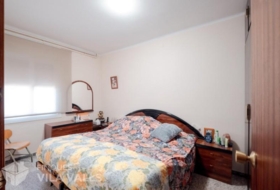
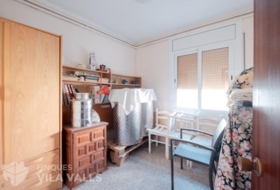
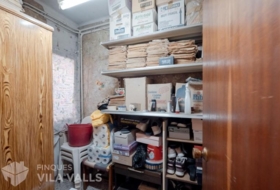
Sant Feliu de Codines 197 m²  +2
+2
280 000 €
Professional
Village house, 6 rooms, 197 m²
Barcelona, Sant Feliu de Codines


 +2
+2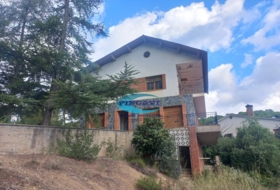

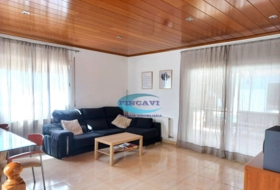
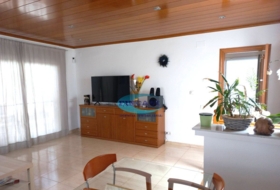
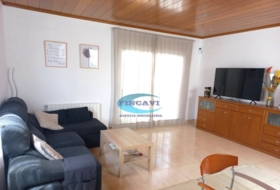
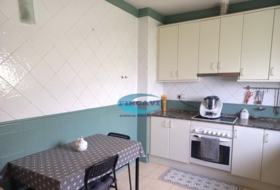

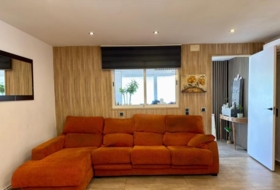
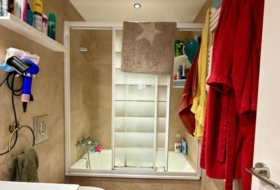
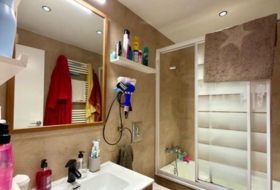
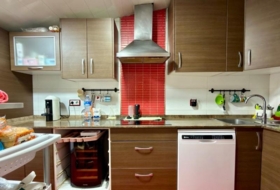
Sant Pere de Vilamajor 588 m² +3
349 900 €
Professional
Village house, 3 rooms, 126 m²
Barcelona, Sant Pere de Vilamajor, Can ram
 +3
+3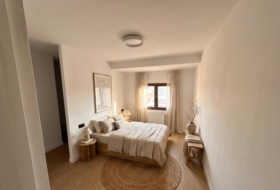
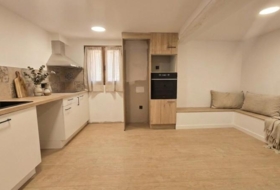
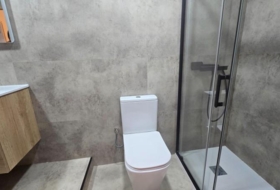
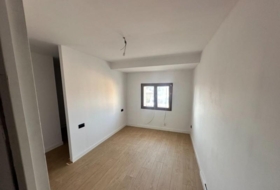
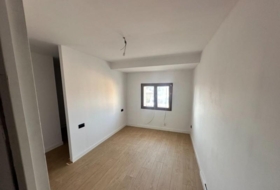
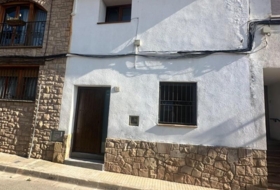
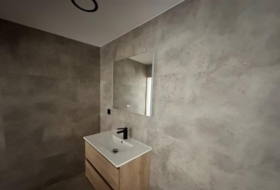
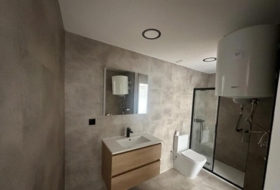
Sant Feliu de Codines 122 m²
279 000 €
Professional
Village house, 3 rooms, 122 m²
Barcelona, Sant Feliu de Codines, Santo domingo 2


Sant Pere de Vilamajor 963 m²
269 000 €
Professional
Detached house, 3 rooms, 248 m²
Barcelona, Sant Pere de Vilamajor, Can ram


l'Ametlla del Vallès 480 m² +4
475 000 €
Professional
Village house, 3 rooms, 272 m²
l'Ametlla del Vallès, Barcelona
 +4
+4
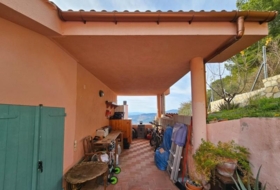
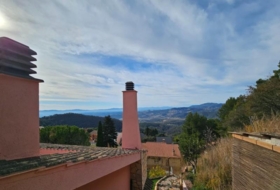
l'Ametlla del Vallès 615 m²
380 000 €
Professional
Detached house, 4 rooms, 140 m²
Barcelona, L'Ametlla del Vallès, El serrat de l atmella
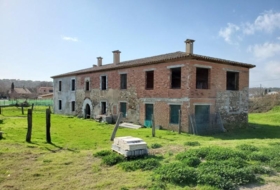
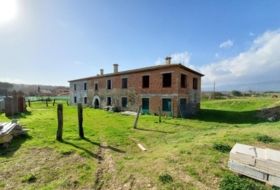
Santa Maria de Palautordera 3334 m²
450 000 €
Professional
Country house, 10 rooms, 700 m²
Barcelona, Santa Maria de Palautordera, Can Pagà


Bigues 1500 m² +5
635 000 €
Professional
Detached house, 6 rooms, 240 m²
Barcelona, Bigues i Riells, CASTELL DE MONTBUI
 +5
+5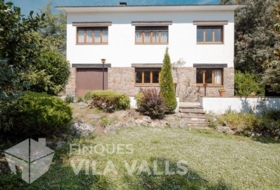
Sant Quirze Safaja 3979 m² +2
394 900 €
Professional
Rustic estate, 6 rooms, 258 m²
Barcelona, Sant Quirze Safaja, El pla del bado
+2Search house or home for sale by housing categories


Casas con las características más buscadas


- To reform 23
- Good condition 501
- Renovated 10
- Nearly new 17
- New build 100


